<-- style PDP --> 31 Willcher Drive, St. Catharines - Single Family Residence for sale for $599,000
  • sold
  • leased

31 Willcher Drive

St. Catharines, ON, L2M 7C6 - Lakeshore

$599,000$000000

  • Neighbourhood

    Lakeshore

  • Major Intersection

  • Listed Since: 158 day(s)

  • Last update: 97 day(s) ago

Overview

  • Property Type

    Single Family Residence, Bungalow

  • Bedrooms

    3 + 0

  • Bathrooms

    2

  • Basement

    Full, Finished

  • Kitchen

    n/a

  • Total Parking

    3

  • Lot Size

    60.00x100 (Square Feet)

  • Taxes

    $4,916.42 (2025)

  • Type

    Freehold

Property Description

Property description for 31 Willcher Drive, St. Catharines

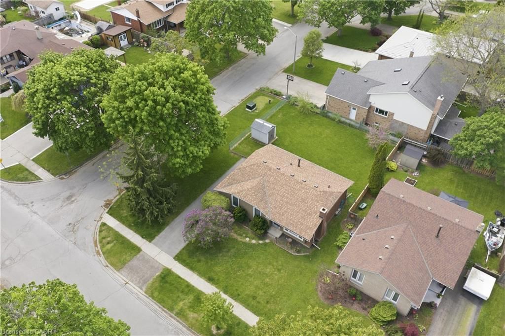
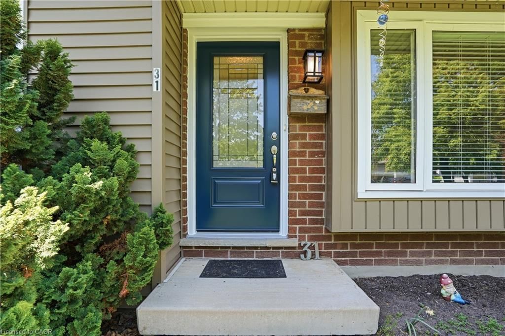
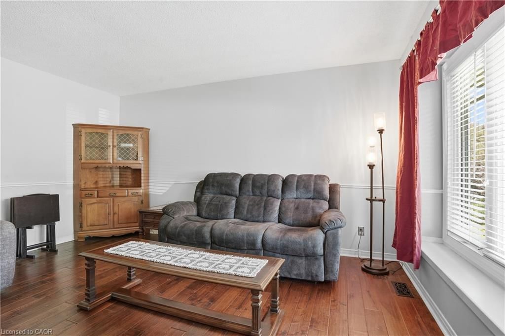
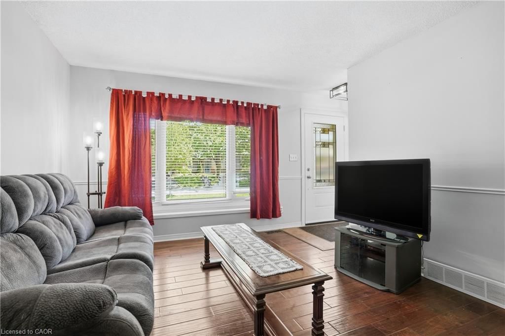
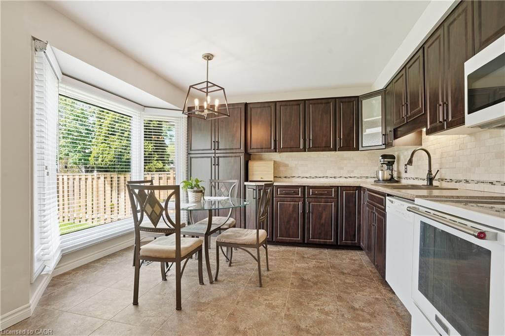
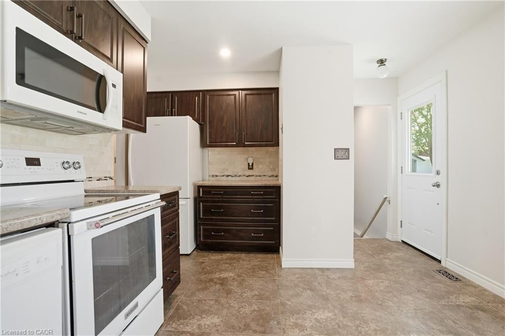
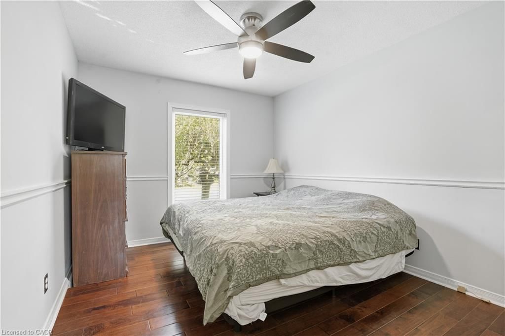
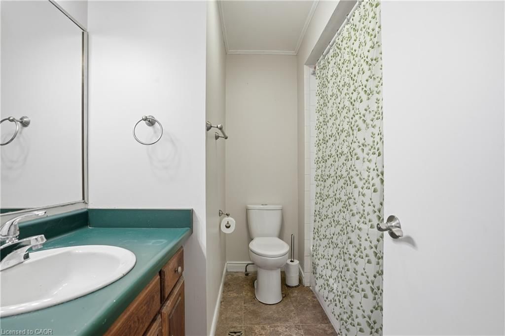
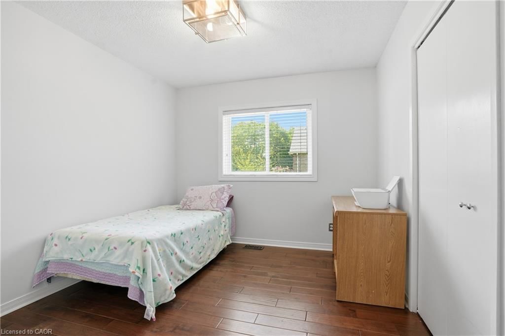
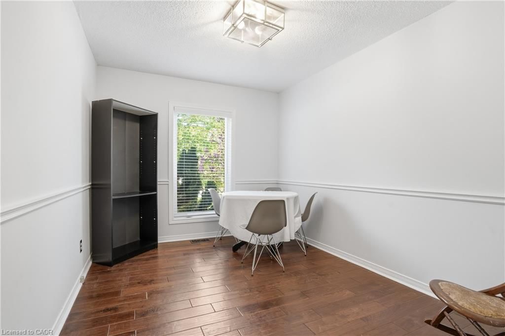
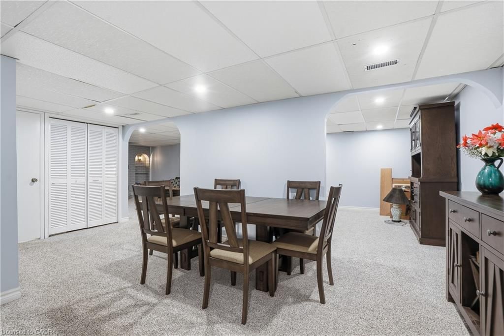
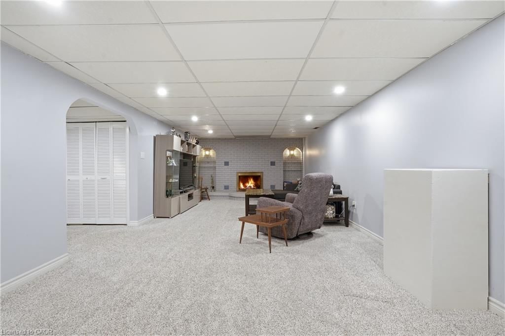
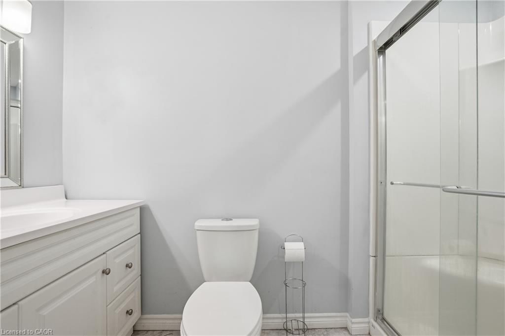
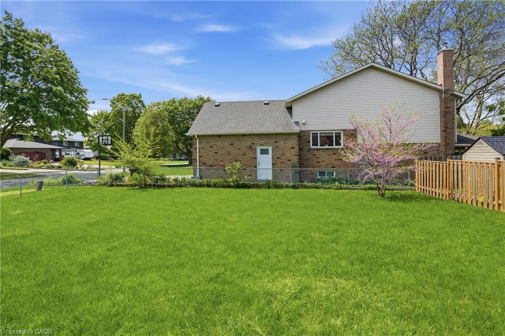
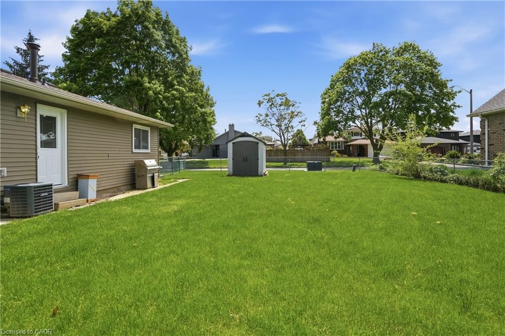
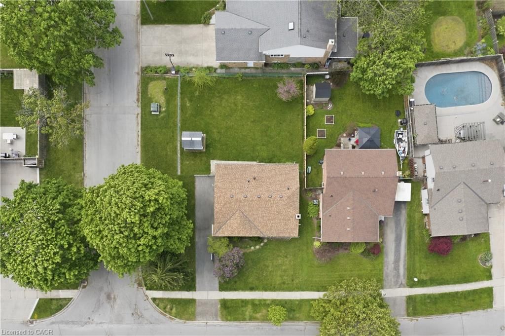
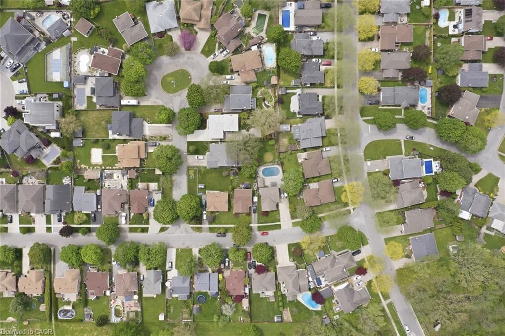
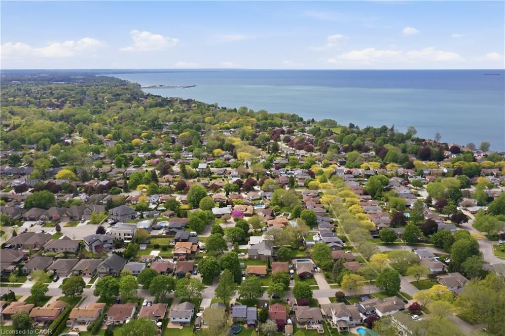
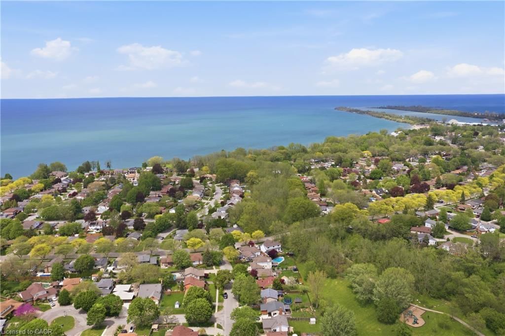
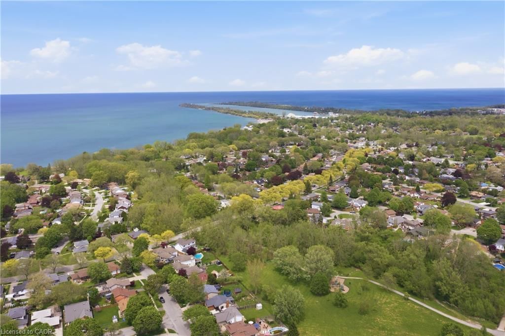
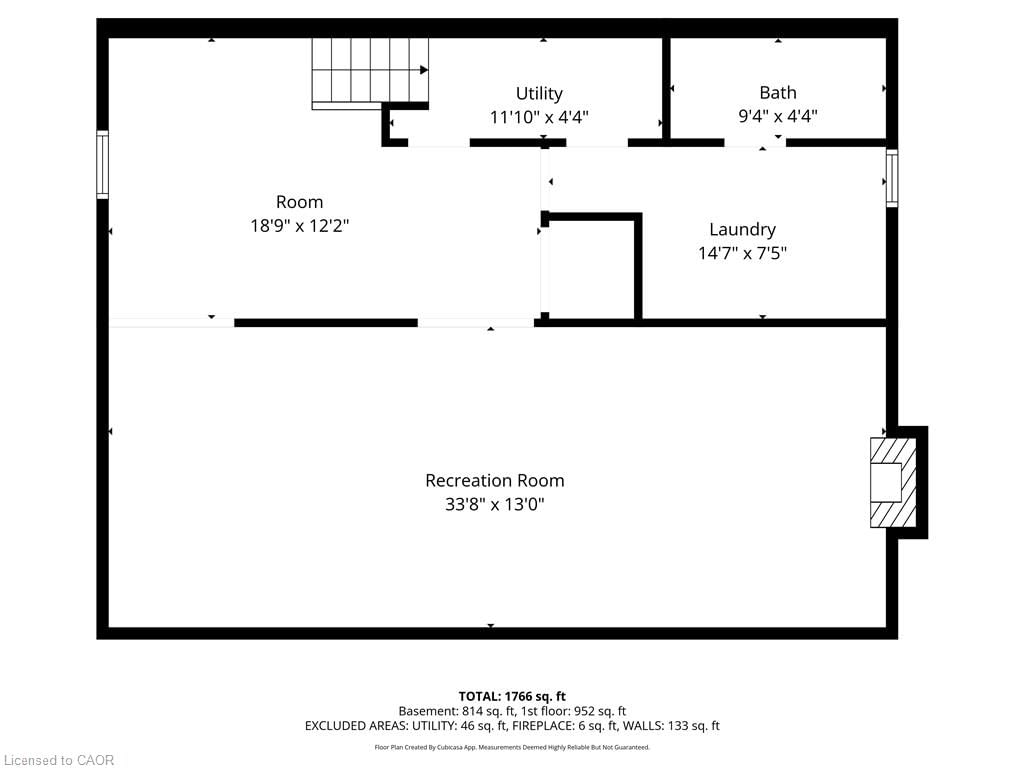
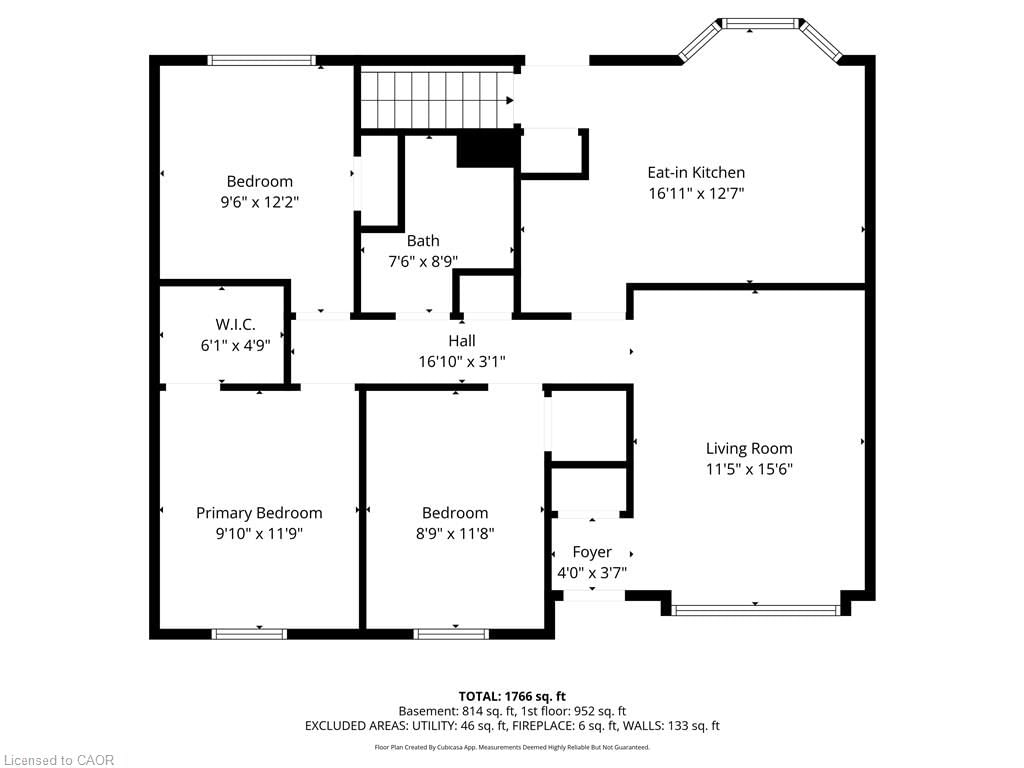
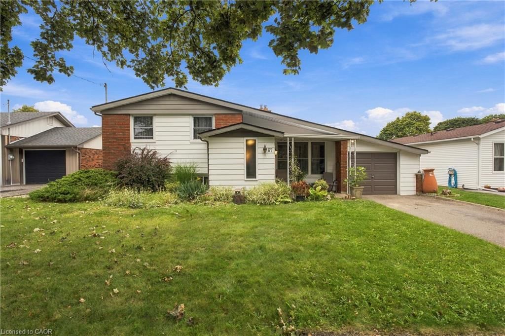
Welcome to 31 Willcher Drive, a beautifully updated 3-bedroom, 2-bathroom bungalow nestled on a desirable corner lot in one of St. Catharines' most sought-after north end neighbourhoods. This 1,040 sq ft home offers the perfect blend of modern updates and timeless charm — ideal for first-time buyers, downsizers, or savvy investors. Step inside to find stunning engineered hardwood floors flowing throughout the main level, complemented by a tastefully updated kitchen with a dinette featuring some modern finishes perfect for cooking and entertaining. Three generous bedrooms and a 4 piece bathroom complete the main floor layout. Head downstairs to a fully finished basement that nearly doubles your living space — complete with a cozy wood burning fireplace, a 3-piece bathroom, and excellent in-law suite potential via the separate entrance. Whether you're looking to accommodate extended family or generate rental income, the possibilities are endless. The corner lot provides extra outdoor space, added privacy, and impressive curb appeal with two street frontages that could potentially add for another driveway/garage. Located minutes from Lake Ontario, great schools, parks, trails, beaches, wineries and shopping, this turnkey property checks every box. Homes like this don't last!

Listed by RE/MAX Escarpment Golfi Realty Inc.

  • MLS #

    40831138

  • Sq. Ft

    1040

  • Sq. Ft. Source

    MLS

  • Lot Irregularities

    n/a

  • Year Built

    Available Upon Request

  • Pool

    n/a

  • Drive

    n/a

  • Garage

    n/a

  • Total Parking

    3

  • Family Room

    n/a

  • Den

    n/a

  • Exterior

    Brick Veneer, Vinyl Siding

  • Fireplace

    n/a

  • Roof

    Asphalt Shing

  • Foundation

    Poured Concrete

  • Elevator

    n/a

  • Water View

    n/a

  • Laundry Level

    n/a

  • Heat

    Forced Air, Natural Gas

  • A/C

    Central Air

  • Water

    Municipal

  • Water Supply

    n/a

  • Sewers

    n/a

  • Central Vac

    n/a

  • Recreation Room

    3.89 x 10.11 ft Basement level

  • Bedroom Primary

    2.97 x 3.66 ft Main level

  • Laundry

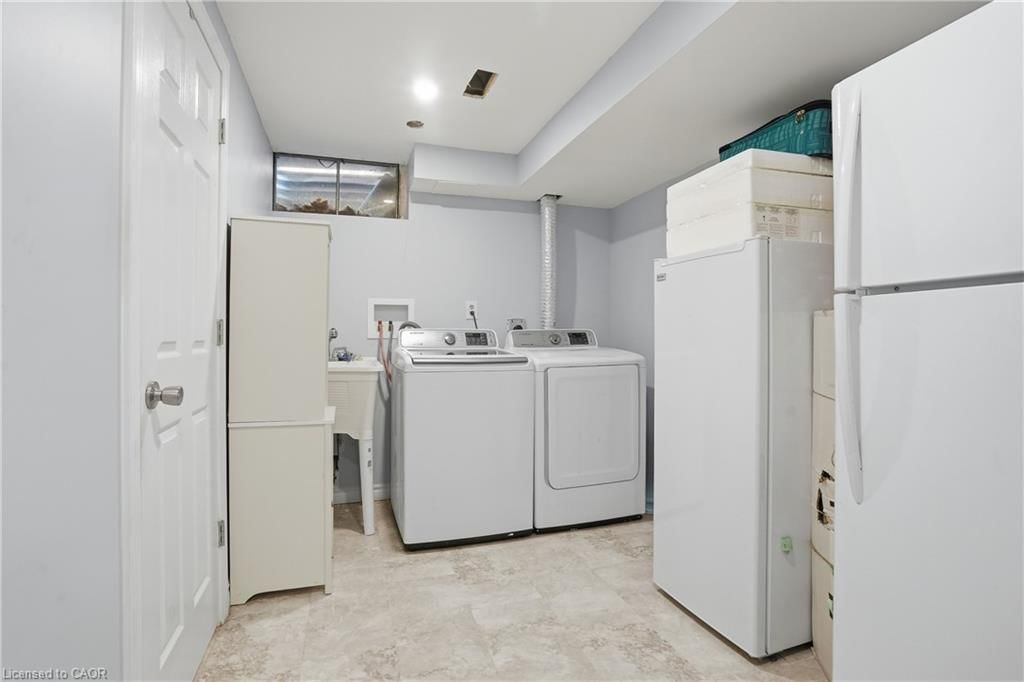
    2.31 x 3.20 ft Basement level

  • Bathroom

    1.27 x 2.82 ft Basement level

    3-Piece

  • Kitchen

    3.28 x 5.18 ft Main level

  • Bedroom

    3.28 x 2.90 ft Main level

  • Bathroom

    2.57 x 2.21 ft Main level

    4-Piece

  • Family Room

    3.76 x 5.72 ft Basement level

  • Bedroom

    3.58 x 2.69 ft Main level

  • Living Room

    5.16 x 3.45 ft Main level

    Engineered Hardwood

Thinking of Selling?

Find Out Your Home’s Value in Today’s Market!

No Email or Signup is required to view your home estimate.

estimate your home value

Contact Manoj Kukreja

Sales Representative,
Century 21 People’s Choice Realty Inc.,
Brokerage
(647) 576 - 2100

Manoj profile avatar

Mortgage Calculator

This data is for informational purposes only.

Mortgage Payment per month

Principal Amount

Interest

Total Payable

Amortization

Amortization

Closing Cost Calculator

This data is for informational purposes only.

Closing Cost Total for this property

Total Cash flow for purchasing this property

Down Payment(%)*
Additional information

Provincial Land Transfer Tax

Ontario Land Transfer Tax Rebate

Toronto Land Transfer Tax

Toronto Land Transfer Tax Rebate

PST on CMHC Insurance Premium

Lawyer Fees

$2,825

Government Registration Fee's

$164

Title Insurance

Closing Cost Total

Total Cash flow for purchasing this property

Provincial Land Transfer Tax

Ontario Land Transfer Tax Rebate

Toronto Land Transfer Tax

Toronto Land Transfer Tax Rebate

PST on CMHC Insurance Premium

Lawyer Fees

$2,825

Government Registarion Fee's

$164

Title Insurance

Down Payment(%)*

* A down payment of less than 20% is permitted only for first-time home buyers purchasing their principal residence. The minimum down payment required is 5% for the portion of the purchase price up to $500,000, and 10% for the portion between $500,000 and $1,500,000. For properties priced over $1,500,000, a minimum down payment of 20% is required.

Thinking of Selling?

Find Out Your Home’s Value in Today’s Market!

No Email or Signup is required to view your home estimate.

estimate your home value

Contact Manoj Kukreja

Sales Representative, Century 21 People’s Choice Realty Inc., Brokerage
(647) 576 - 2100

Manoj profile avatar

Recent Sold Listings in Lakeshore, St. Catharines

Popular Cities